
ICU Design Standards in India: Latest Planning Guidelines Every Hospital Should Follow
The Intensive Care Unit (ICU) is one of the most critical areas in any hospital. It is designed to provide specialized treatment for patients with life-threatening illnesses or injuries who require continuous monitoring, advanced life support systems, and immediate medical intervention. As healthcare technology evolves and patient expectations continue to rise, hospitals must ensure that their ICUs are designed according to the latest planning standards and infrastructure guidelines.
A well-planned ICU is far more than a room equipped with sophisticated medical devices. It is a carefully engineered environment where hospital architecture, clinical workflows, engineering systems, infection control measures, and digital technologies work together to improve patient safety, operational efficiency, and healthcare outcomes.
Whether you are building a new hospital or upgrading an existing critical care unit, following the latest ICU Design Standards in India ensures regulatory compliance, better staff productivity, and future-ready healthcare infrastructure. At Hospitals Infra, we provide complete hospital planning, architecture, medical infrastructure, and turnkey healthcare solutions for modern hospitals across India.
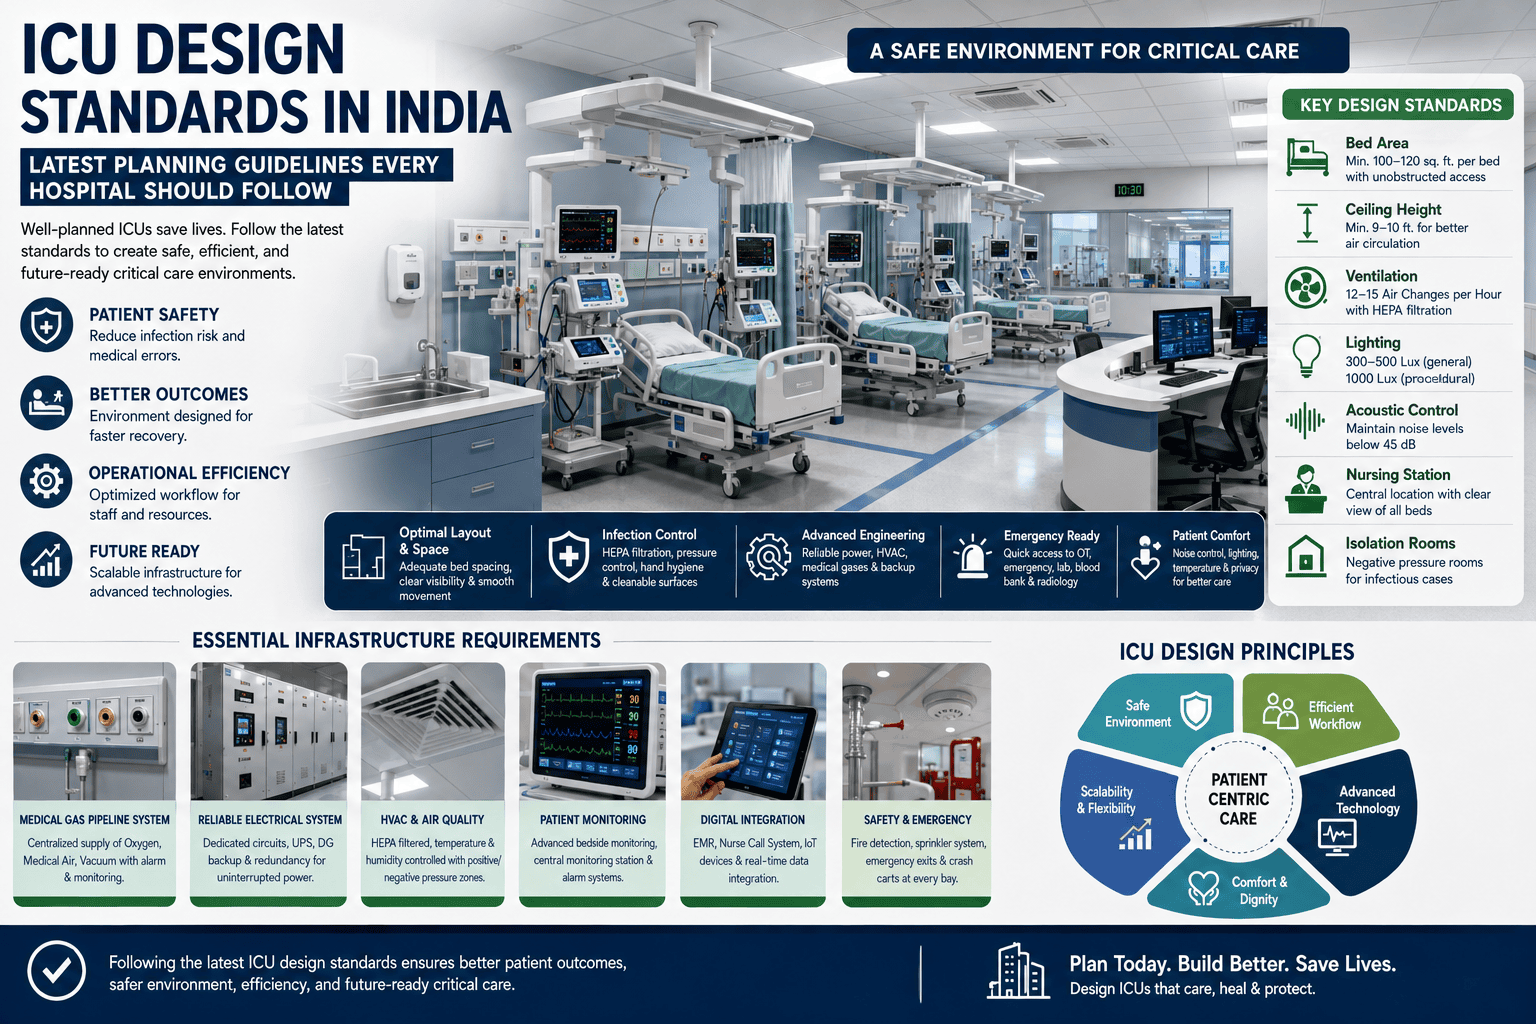
Why ICU Design Matters
A well-designed Intensive Care Unit improves patient monitoring, supports faster emergency response, strengthens infection control, enhances staff efficiency, and creates a safer environment for delivering critical care services.
Why ICU Design Matters
The design of an ICU directly influences patient recovery, healthcare staff productivity, equipment accessibility, and hospital operations. Every design decision—from bed spacing and ventilation to medical gas systems and electrical infrastructure—plays a vital role in delivering uninterrupted critical care.
Poor ICU planning can result in overcrowding, delayed emergency response, increased infection risks, and inefficient staff movement. In contrast, a thoughtfully designed ICU creates an organized clinical environment that supports high-quality patient care while improving operational performance.
Benefits of Proper ICU Planning
- Faster emergency response
- Better patient monitoring
- Reduced healthcare-associated infections (HAIs)
- Improved staff movement
- Efficient use of medical equipment
- Enhanced patient and family safety
- Easier maintenance and future expansion
Explore our Hospital Planning, Hospital Architecture, and Medical Equipment Planning services to develop world-class ICU facilities that meet modern healthcare standards.
Key Objectives of ICU Planning
Modern ICU planning focuses on creating a safe, functional, and patient-centered critical care environment that supports both healthcare professionals and patients.
- Ensuring uninterrupted critical care
- Supporting rapid clinical decision-making
- Optimizing patient and staff movement
- Minimizing infection risks
- Providing space for advanced medical equipment
- Improving operational efficiency
- Allowing flexibility for future technology upgrades
These objectives help hospitals deliver high-quality intensive care while maintaining efficiency, safety, and long-term scalability.
Essential ICU Design Standards
1. Strategic Location Within the Hospital
The Intensive Care Unit should be strategically located within the hospital to ensure rapid access to emergency and diagnostic services. Proper departmental adjacency minimizes patient transfer time and supports faster medical intervention during critical situations.
Departments That Should Be Located Near the ICU
- Emergency Department
- Operation Theatres
- Diagnostic Imaging
- Laboratory Services
- Blood Bank
Strategic placement enables seamless clinical workflows while improving patient outcomes during emergencies.
2. Adequate Bed Space
Each ICU bed should have sufficient surrounding space to accommodate healthcare professionals, patient monitoring systems, ventilators, infusion pumps, emergency equipment, and life-support devices. Proper bed spacing enables safe patient care while allowing medical teams to respond quickly during emergencies.
Benefits of Proper Bed Spacing
- Easy access to patients from all sides
- Efficient emergency response
- Improved infection prevention
- Safer handling of medical equipment
- Better workflow for healthcare professionals
Overcrowded ICUs restrict movement, delay treatment, and increase operational challenges, making adequate bed spacing an essential component of ICU planning.
3. Efficient Clinical Workflow
An ICU should support smooth movement for doctors, nurses, technicians, and support staff. Efficient workflow planning minimizes unnecessary travel, improves communication, and ensures that essential equipment and medical supplies are always within easy reach.
Clinical Workflow Should Include
- Central nursing stations
- Clear visibility of patient beds
- Dedicated medication preparation areas
- Easily accessible medical supplies
- Organized equipment storage
An optimized clinical workflow improves staff productivity while enabling faster clinical decision-making and better patient outcomes.
4. Advanced Ventilation and Air Quality
Air quality plays a vital role in maintaining a safe ICU environment. Modern HVAC systems help prevent airborne infections, maintain patient comfort, and ensure optimal operating conditions for sensitive medical equipment.
Modern ICU Ventilation Systems Should Provide
- High-efficiency air filtration
- Proper air exchange rates
- Controlled temperature
- Humidity management
- Pressure-controlled isolation rooms where required
Reliable ventilation systems significantly reduce infection risks while supporting safer critical care environments.
5. Infection Prevention Measures
Preventing hospital-acquired infections is one of the highest priorities in ICU planning. Every design element should support infection control by separating clean and contaminated areas while maintaining proper hygiene standards.
Essential Infection Control Features
- Hand hygiene stations near every patient area
- Easy-to-clean wall and floor finishes
- Separate clean and contaminated zones
- Isolation rooms for infectious patients
- Safe biomedical waste disposal routes
These measures help reduce healthcare-associated infections (HAIs) while protecting patients, healthcare professionals, and visitors.
Our Turnkey Hospital Projects provide complete healthcare infrastructure solutions, including ICU planning, engineering, medical equipment integration, and hospital construction.
Modern ICU Design Saves Lives
A well-planned ICU combines efficient workflows, infection prevention, advanced engineering systems, and modern technology to deliver safe, reliable, and high-quality critical care.
Infrastructure Requirements for a Modern ICU
6. Medical Gas Pipeline Systems
Every ICU depends on an uninterrupted supply of medical gases to support critically ill patients. A properly designed Medical Gas Pipeline System (MGPS) ensures reliable access to life-support gases without relying on portable cylinders.
Each ICU Bed Should Have Access To
- Oxygen supply
- Medical air
- Vacuum systems
A well-designed MGPS improves emergency preparedness, enhances patient safety, and supports continuous critical care services.
7. Reliable Electrical Infrastructure
Continuous power is essential in an ICU because life-support systems, patient monitors, ventilators, and infusion pumps must remain operational at all times. Hospitals should implement redundant electrical systems to prevent interruptions during emergencies.
Electrical Infrastructure Should Include
- Dedicated electrical circuits
- UPS backup systems
- Emergency generators
- Redundant power supply systems
Reliable electrical infrastructure protects patients while ensuring uninterrupted operation of critical medical equipment.
8. Digital Infrastructure
Modern Intensive Care Units increasingly rely on digital technologies to improve patient monitoring, streamline clinical workflows, and support faster medical decision-making. Integrating digital infrastructure into ICU planning enables healthcare professionals to deliver more accurate and efficient critical care.
Essential Digital Systems Include
- Electronic Health Records (EHR)
- Hospital Information Systems (HIS)
- Bedside patient monitoring systems
- Nurse call systems
- Tele-ICU capabilities
Digital integration enhances communication between departments while improving patient safety and operational efficiency.
Patient-Centered ICU Design
Although advanced technology is essential in an ICU, patient comfort also contributes significantly to recovery. A patient-centered design creates a calm, healing environment while reducing stress for patients and their families.
Important Patient-Centered Features
- Natural lighting wherever possible
- Noise reduction measures
- Comfortable temperature control
- Privacy solutions
- Family consultation areas
A thoughtfully designed ICU balances advanced medical care with patient comfort, promoting better healthcare experiences and improved recovery outcomes.
Safety Features Every ICU Should Include
Safety is a fundamental requirement in every Intensive Care Unit. Hospitals should integrate multiple safety systems to protect patients, healthcare professionals, and visitors while ensuring uninterrupted emergency response.
Essential ICU Safety Features
- Fire detection and suppression systems
- Emergency exits
- Anti-slip flooring
- Clear directional signage
- Accessible emergency equipment
- CCTV in common areas while maintaining patient privacy
- Secure access control systems
Safety and Reliability Go Hand in Hand
A modern ICU combines advanced engineering systems, digital infrastructure, infection prevention measures, and safety features to deliver reliable critical care around the clock.
Future Trends in ICU Design
Healthcare infrastructure continues to evolve rapidly with emerging technologies transforming the delivery of critical care. Future-ready ICUs should be designed with flexibility so hospitals can adopt new innovations without extensive structural modifications.
Emerging ICU Design Trends
- AI-assisted patient monitoring
- Smart ICU dashboards
- Predictive healthcare analytics
- Robotic support systems
- Wireless patient monitoring
- Modular ICU construction
- Energy-efficient building systems
- Telemedicine integration
Hospitals that embrace flexible ICU planning today will be better prepared to meet future healthcare demands while delivering safer, smarter, and more efficient critical care services.
Common ICU Planning Mistakes to Avoid
Even modern healthcare facilities can face operational challenges if ICU planning is not carried out correctly. Identifying common design mistakes early helps avoid expensive renovations while improving patient safety and staff efficiency.
Common ICU Planning Mistakes
- Inadequate bed spacing
- Poor ventilation planning
- Limited storage for medical equipment
- Inefficient staff circulation
- Insufficient power backup systems
- Ignoring future expansion requirements
- Weak infection control measures
The Role of Professional Healthcare Infrastructure Consultants
Designing an Intensive Care Unit requires close collaboration between hospital architects, engineers, clinicians, and healthcare planners. Professional consultants ensure that every aspect of ICU planning complies with current healthcare standards while supporting long-term operational efficiency.
Healthcare Infrastructure Consultants Help Hospitals
- Develop efficient ICU layouts
- Optimize clinical workflows
- Integrate advanced medical equipment
- Ensure compliance with national standards
- Plan scalable healthcare infrastructure
- Improve operational efficiency
Learn more about our Hospital Planning, Hospital Architecture, Medical Equipment Planning, and Turnkey Hospital Projects to build safe, efficient, and future-ready healthcare facilities.
Frequently Asked Questions
Find answers to the most common questions about ICU design standards, planning guidelines, infrastructure requirements, and critical care facility development in India.
ICU Design Standards in India define the planning, infrastructure, engineering, ventilation, infection control, electrical systems, medical gas pipelines, and operational requirements necessary for delivering safe and efficient critical care.
Proper ICU planning improves patient safety, supports faster emergency response, enhances staff productivity, reduces infection risks, and ensures efficient use of medical equipment and healthcare infrastructure.
A modern ICU requires reliable electrical systems, HVAC ventilation, medical gas pipeline systems, patient monitoring equipment, digital healthcare infrastructure, infection control measures, and adequate bed spacing.
An optimized ICU layout provides better patient monitoring, faster access to emergency equipment, improved infection prevention, organized clinical workflows, and uninterrupted life-support services.
Yes. Existing ICUs can be modernized by improving layouts, ventilation systems, medical gas infrastructure, digital monitoring technologies, power backup systems, and infection control measures without constructing a completely new facility.
Healthcare infrastructure consultants help hospitals develop efficient ICU layouts, integrate advanced medical equipment, comply with NABH standards, optimize workflows, and build future-ready critical care facilities.
Build Advanced ICU Facilities with Hospitals Infra
From Hospital Planning and Hospital Architecture to Medical Equipment Planning and Turnkey Hospital Projects, Hospitals Infra delivers complete healthcare infrastructure solutions for safe, efficient, and future-ready Intensive Care Units.
Helpful Resources
Conclusion
An Intensive Care Unit is one of the most critical environments in any hospital, requiring a careful balance of clinical functionality, patient safety, advanced technology, and operational efficiency. By following the latest ICU Design Standards in India—including optimized layouts, reliable engineering systems, infection prevention measures, digital integration, and scalable infrastructure—hospitals can deliver safer, smarter, and more effective critical care.
As India’s healthcare sector continues to evolve, investing in modern ICU infrastructure is essential for improving patient outcomes and supporting future healthcare demands. Whether you are planning a new ICU or upgrading an existing facility, Hospitals Infra provides expert solutions in Hospital Planning, Hospital Architecture, Medical Equipment Planning, and Turnkey Hospital Projects. Contact us today to build world-class intensive care facilities that meet today’s standards and tomorrow’s healthcare needs.