
Hospital Workflow Design: How Better Layouts Improve Patient Experience & Staff Productivity
In today’s fast-paced healthcare environment, hospitals are expected to deliver exceptional patient care while maintaining operational efficiency. However, even the most advanced medical equipment and skilled professionals can face challenges if the hospital’s physical layout creates unnecessary delays, congestion, or communication barriers.
Hospital workflow design plays a vital role in ensuring that patients, healthcare professionals, medical equipment, supplies, and information move efficiently throughout the facility. A well-planned hospital layout reduces waiting times, enhances patient safety, minimizes staff fatigue, and improves overall productivity.
Whether it’s a multi-specialty hospital, a specialty clinic, or a healthcare campus, thoughtful workflow planning forms the backbone of quality healthcare delivery. At Hospitals Infra, we help healthcare organizations design smarter facilities that improve both patient experience and operational excellence.
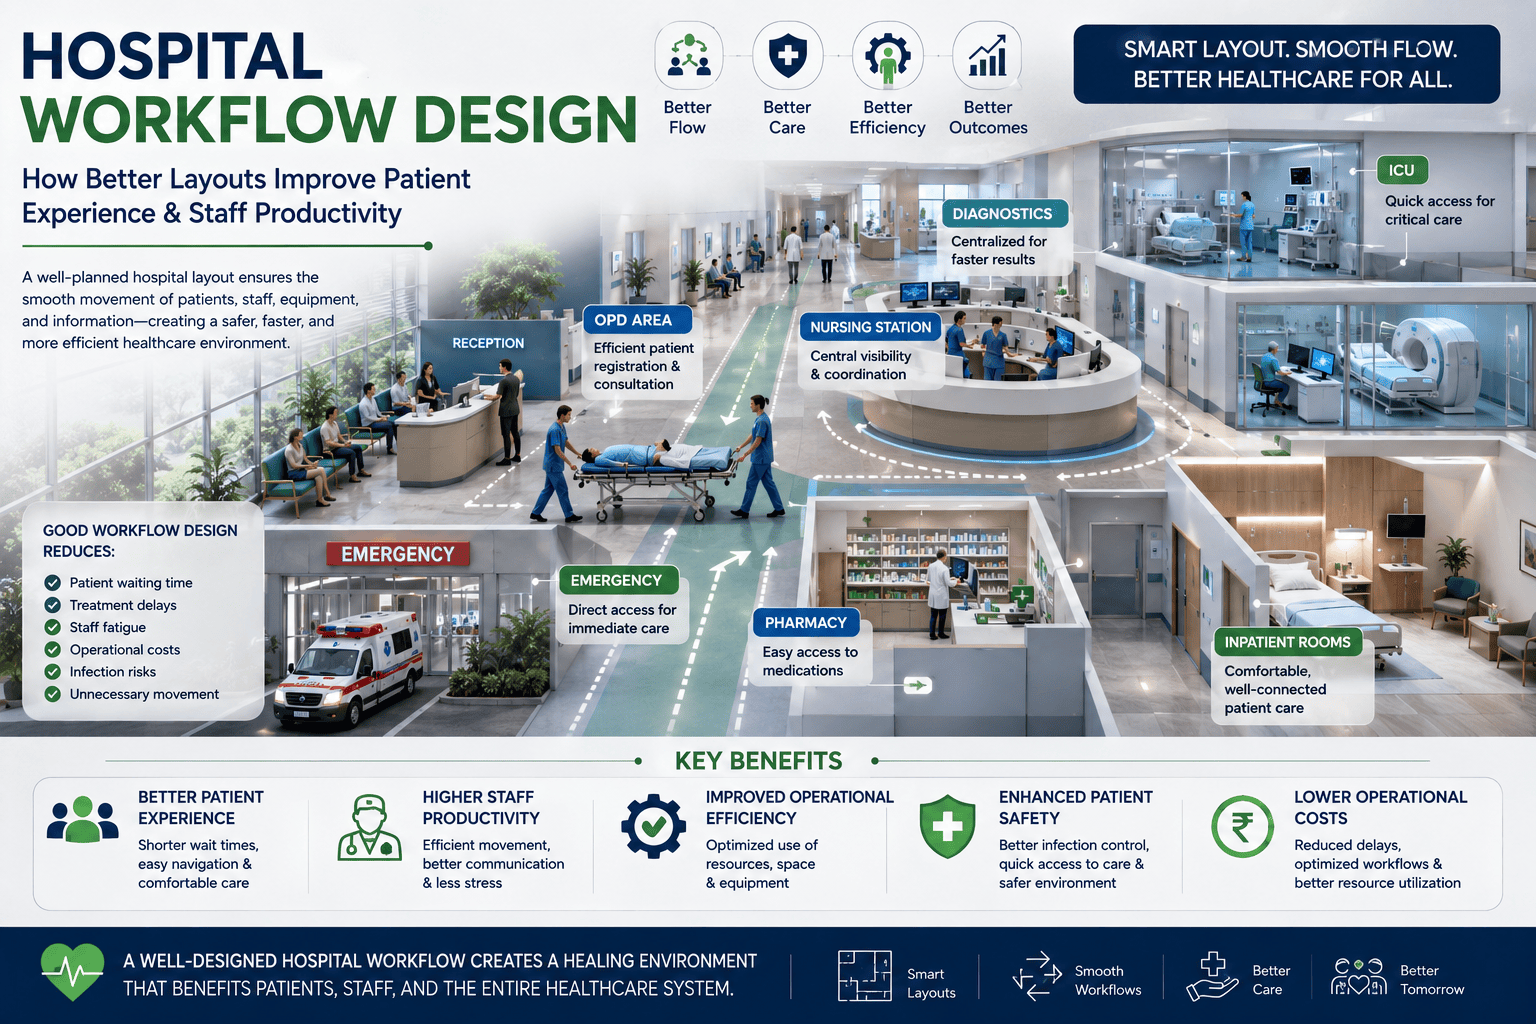
Why Hospital Workflow Design Matters
An optimized hospital layout improves patient flow, reduces treatment delays, enhances staff productivity, strengthens infection control, and supports long-term healthcare efficiency.
Why Hospital Workflow Design Matters
Hospital workflow refers to the movement of patients, healthcare professionals, medical equipment, supplies, and information within a healthcare facility. When workflows are carefully planned, hospitals operate more efficiently while delivering safer, faster, and higher-quality patient care.
Poor workflow planning often results in unnecessary delays, staff fatigue, communication gaps, and reduced patient satisfaction. By contrast, an optimized hospital layout creates seamless movement between departments and supports better clinical decision-making.
Problems Caused by Poor Workflow Design
- Long patient waiting times
- Crowded corridors and bottlenecks
- Delays in diagnosis and treatment
- Increased staff stress and fatigue
- Communication gaps between departments
- Higher operational costs
- Reduced patient satisfaction
Explore our Hospital Planning and Hospital Architecture services to create healthcare facilities with optimized workflows and future-ready infrastructure.
Key Objectives of Effective Hospital Workflow Design
A successful hospital workflow strategy focuses on creating smooth movement throughout the healthcare facility while improving operational efficiency and patient care outcomes.
- Enhancing patient experience
- Improving staff efficiency
- Reducing unnecessary movement
- Optimizing department connectivity
- Supporting infection prevention
- Increasing operational efficiency
- Maximizing space utilization
- Improving emergency response
- Facilitating future expansion
These objectives help hospitals deliver high-quality healthcare services while effectively managing growing patient volumes and operational demands.
Essential Elements of Hospital Workflow Design
1. Patient-Centered Layout Planning
Patients should be able to move through the hospital with minimal confusion and delays. A patient-centered layout improves accessibility, reduces stress, and creates a positive healthcare experience from arrival to discharge.
An Effective Patient Journey Includes
- Easy-to-find entrances
- Clear reception areas
- Convenient registration counters
- Logical department locations
- Accessible diagnostic services
- Comfortable waiting areas
- Simple discharge process
Reducing unnecessary travel within the hospital improves patient comfort, satisfaction, and overall operational efficiency.
2. Optimized Department Adjacencies
Departments that frequently interact should be located close to one another to reduce patient transport time, improve communication, and accelerate clinical decision-making. Proper departmental placement creates a smoother workflow throughout the hospital.
Examples of Effective Department Placement
- Emergency Department near Imaging
- ICU connected to Operation Theatres
- Laboratory close to Emergency and OPD
- Pharmacy near outpatient exits
- CSSD strategically connected to surgical suites
Proper adjacency planning minimizes unnecessary movement, shortens treatment times, and enhances patient care coordination.
3. Efficient Staff Movement
Healthcare professionals spend a significant amount of time moving between departments. Poor layouts increase walking distances, staff fatigue, and response times. Workflow-focused hospital planning enables medical teams to spend more time caring for patients instead of navigating inefficient spaces.
Workflow Planning Improves
- Shorter travel distances
- Better departmental visibility
- Improved communication
- Faster emergency response
- Enhanced collaboration between departments
4. Smart Patient Flow Management
Patient flow should be designed to minimize congestion while ensuring timely diagnosis, treatment, and discharge. Organized circulation improves both patient satisfaction and hospital efficiency.
Best Practices for Patient Flow
- Separate inpatient and outpatient circulation
- Dedicated emergency pathways
- Fast-track consultation areas
- Organized appointment scheduling
- Clearly defined waiting zones
Smart workflow planning significantly reduces delays while creating a more comfortable experience for patients and visitors.
5. Equipment and Supply Accessibility
Medical equipment and supplies should always be readily available where they are needed most. Efficient storage planning reduces delays during patient care and improves hospital operations.
Hospitals Should Plan For
- Decentralized storage rooms
- Dedicated equipment parking areas
- Efficient inventory management
- Automated supply tracking
- Easy access to emergency equipment
Our Turnkey Hospital Projects help healthcare organizations integrate efficient workflow planning, medical infrastructure, and modern hospital layouts from concept to completion.
6. Infection Control Through Workflow Planning
Hospital layouts play a critical role in preventing the spread of infections. Proper workflow planning separates clean and contaminated zones while ensuring safe movement for patients, staff, and visitors.
Infection Control Measures Include
- Separate clean and contaminated zones
- Isolation rooms
- Dedicated waste disposal routes
- Controlled staff circulation
- Proper ventilation systems
- Hand hygiene stations
Well-Planned Workflows Create Better Hospitals
An optimized hospital workflow enhances patient safety, improves operational efficiency, strengthens infection control, and enables healthcare professionals to deliver faster, more effective patient care.
The Role of Technology in Workflow Optimization
Modern hospitals increasingly rely on digital technologies to improve workflow efficiency. Integrating technology with hospital design enables faster communication, streamlined operations, and improved patient care.
Technologies Supporting Hospital Workflow
- Hospital Information Systems (HIS)
- Electronic Health Records (EHR)
- Real-time patient tracking
- Smart appointment scheduling
- Automated pharmacy systems
- AI-powered patient flow analytics
- Digital wayfinding solutions
Technology complements physical hospital design by reducing administrative tasks, improving resource utilization, and supporting faster clinical decision-making.
Benefits of Well-Planned Hospital Workflow Design
Hospitals with optimized workflows experience significant improvements in patient care, staff efficiency, operational performance, and financial sustainability. A well-designed layout ensures every department functions together seamlessly while reducing delays and improving healthcare delivery.
1. Improved Patient Experience
Efficient workflow planning creates a smoother patient journey from admission to discharge. Patients spend less time waiting and receive faster access to consultations, diagnostics, treatment, and follow-up care.
Benefits for Patients
- Reduced waiting times
- Easier hospital navigation
- Faster admissions and discharges
- Better coordination of care
- Improved patient satisfaction
2. Enhanced Staff Productivity
Healthcare professionals become more productive when unnecessary movement is minimized. Efficient layouts improve communication, reduce fatigue, and allow doctors, nurses, and support staff to spend more time caring for patients.
Staff Productivity Improves Through
- Reduced walking distances
- Better communication
- Lower staff fatigue
- Improved teamwork
- Higher job satisfaction
3. Better Operational Efficiency
An optimized hospital layout improves resource utilization while reducing bottlenecks across departments. This allows hospitals to manage higher patient volumes without compromising the quality of care.
Operational Benefits
- Improved resource utilization
- Faster turnaround times
- Reduced operational bottlenecks
- Lower operational costs
- Improved departmental coordination
4. Increased Patient Safety
Workflow planning directly contributes to patient safety by reducing delays, improving emergency response, and strengthening infection prevention throughout the healthcare facility.
Patient Safety Advantages
- Faster emergency response
- Reduced clinical errors
- Improved infection prevention
- Better patient monitoring
- Safer movement throughout the hospital
5. Higher Financial Performance
Efficient hospital workflows reduce waste, improve resource allocation, and increase operational capacity, ultimately supporting stronger financial performance.
Financial Benefits
- Serve more patients efficiently
- Reduce operational waste
- Improve revenue through optimized resource use
- Lower maintenance costs
- Better utilization of hospital space
Our Healthcare Interior Design services create patient-friendly environments while improving workflow efficiency and staff productivity.
Efficient Workflows Improve Every Hospital Function
From patient admissions and diagnostics to treatment and discharge, effective workflow design enhances every stage of healthcare delivery while improving patient outcomes and operational excellence.
Common Workflow Design Mistakes
Even modern hospitals can experience operational inefficiencies when workflow planning is overlooked. Identifying these challenges early helps avoid costly renovations and improves long-term performance.
Common Design Mistakes
- Poor departmental placement
- Narrow corridors causing congestion
- Inadequate waiting areas
- Insufficient storage space
- Complex patient navigation
- Limited future expansion capability
- Poor integration of healthcare technology
Designing Hospitals for Future Healthcare Needs
Healthcare continues to evolve through digital transformation, Artificial Intelligence, robotics, and smart infrastructure. Hospitals designed today should remain adaptable to future innovations while maintaining efficient workflows.
Future-Ready Hospital Design Supports
- Telemedicine services
- Robotic-assisted procedures
- AI-driven operational analytics
- Modular infrastructure
- Flexible clinical spaces
- Sustainable building practices
- Smart building management systems
Hospitals that invest in future-ready workflow planning today will be better prepared to meet changing patient expectations and advances in healthcare technology.
Why Professional Hospital Planning Matters
Designing an efficient hospital workflow requires expertise in healthcare architecture, engineering, clinical operations, and regulatory compliance. Professional planning ensures every department functions efficiently while supporting long-term growth.
Experienced Hospital Planning Consultants Help
- Analyze clinical workflows
- Optimize departmental layouts
- Improve patient and staff circulation
- Integrate healthcare technologies
- Ensure regulatory compliance
- Design scalable healthcare infrastructure
Learn more about our Hospital Architecture and Hospital Planning services for designing efficient, future-ready healthcare facilities.
Frequently Asked Questions
Find answers to the most common questions about hospital workflow design, patient flow optimization, and healthcare infrastructure planning.
Hospital workflow design is the process of organizing hospital spaces, departments, and movement paths to improve patient care, staff efficiency, and overall operational performance.
Efficient patient flow reduces waiting times, minimizes congestion, speeds up diagnosis and treatment, and improves the overall patient experience.
A well-designed hospital layout reduces unnecessary travel, improves communication, minimizes staff fatigue, and allows healthcare professionals to spend more time caring for patients.
Technologies such as Electronic Health Records (EHR), Hospital Information Systems (HIS), AI-powered analytics, patient tracking systems, automated pharmacy systems, and digital wayfinding help optimize hospital workflows.
Workflow planning separates clean and contaminated zones, improves ventilation, provides isolation rooms, and creates dedicated circulation routes to reduce infection risks.
Professional planning improves patient outcomes, enhances staff productivity, optimizes hospital operations, reduces long-term costs, and prepares healthcare facilities for future growth.
Build Smarter Hospitals with Hospitals Infra
From Hospital Planning and Hospital Architecture to Healthcare Interior Design and Turnkey Hospital Projects, Hospitals Infra delivers complete healthcare infrastructure solutions that improve patient experience, staff productivity, and operational efficiency.
Helpful Resources
Conclusion
Hospital workflow design is far more than arranging rooms and corridors—it is about creating an environment where patients receive timely, safe, and high-quality care while healthcare professionals work efficiently. By optimizing patient flow, staff movement, department connectivity, and technology integration, hospitals can significantly improve operational performance and patient satisfaction.
As healthcare continues to evolve, investing in thoughtful workflow planning is essential for building resilient and future-ready healthcare facilities. Whether you are planning a new hospital or upgrading an existing one, Hospitals Infra provides comprehensive solutions in Hospital Planning, Hospital Architecture, Healthcare Interior Design, and Turnkey Hospital Projects. For expert guidance tailored to your healthcare project, Contact Us today.